<-- style PDP --> 2103-308 Jarvis Street, Toronto - Condo Apt for lease for $3,150
  • new
  • for lease
  • leased

2103-308 Jarvis Street

Toronto, Ontario, M5B 0E3 - Church-Yonge Corridor

$3,150

  • Neighbourhood

    Church-Yonge Corridor

  • Major Intersection

    Carlton St & Jarvis St

  • Listed Since: 18 day(s)

  • Last update: today

Overview

  • Property Type

    Condo Apt, Apartment

  • Bedrooms

    2 + 1

  • Bathrooms

    2

  • Square Feet

    700-799

  • Exposure

    South West

  • Total Parking

    n/a

  • Locker

    None

  • Furnished

    No

  • Balcony

    Open

Property Description

Property description for 2103-308 Jarvis Street, Toronto

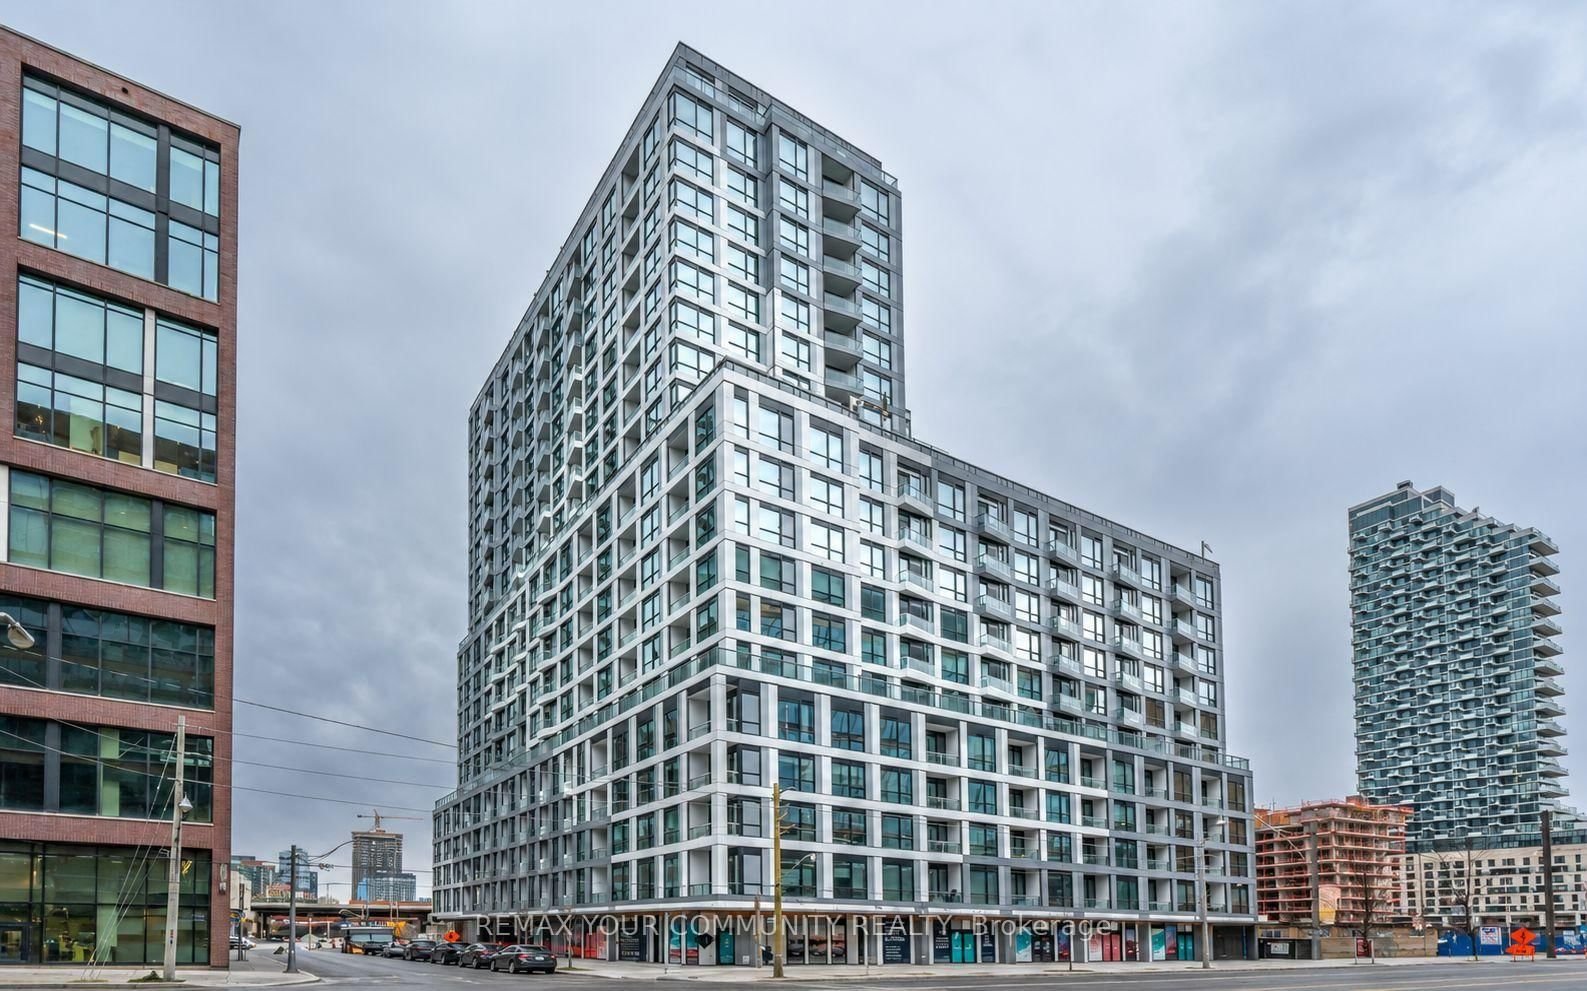
Welcome to JAC Condos, ideally situated in Toronto's vibrant Garden District. Brand new, never lived in split south east and south west corner two bedroom two full washroom plus den layout is full of windows and sunlight. The large den is a 6'6" by 8'4" multi-functional space. This sought-after downtown location offers exceptional convenience, located across from Allen Gardens, just a 3 minute walk to Toronto Metropolitan University (TMU), steps to the 506 Carlton streetcar, and 8 minutes to College Subway Station. Enjoy easy access to the Eaton Centre, Allan Gardens, grocery stores, restaurants, cafés, shopping, and entertainment. Residents benefit from an extensive collection of modern amenities, including a 24-hour concierge, fully equipped fitness centre, yoga studio, rooftop terrace with BBQs, co-working and study spaces, party room, media lounge, and pet spa. An excellent opportunity to enjoy contemporary urban living in a well-connected downtown community, with everything you need just moments from your doorstep.

Listed by RESIDENTIAL DEVELOPMENT SERVICES INC.

  • MLS #

    C14113556

  • Sq. Ft

    700-799

  • Sq. Ft. Source

    MLS

  • Year Built

    New

  • Basement

    None

  • View

    n/a

  • Garage

    Underground

  • Parking Type

    None

  • Locker

    None

  • Pets Permitted

    Yes-with Restrictions

  • Exterior

    Concrete

  • Fireplace

    N

  • Security

    n/a

  • Elevator

    n/a

  • Laundry Level

    n/a

  • Building Amenities

    Concierge,Gym,Party/Meeting Room,Rooftop Deck/Garden

  • Maintenance Fee Includes

    Heat

  • Property Management

    Del Property Management TSCC

  • Heat

    Fan Coil

  • A/C

    Central Air

  • Water

    n/a

  • Water Supply

    n/a

  • Central Vac

    N

  • Cert Level

    n/a

  • Energy Cert

    n/a

  • Living

    6.35 x 3.23 ft Flat level

    W/O To Balcony, Combined W/Dining, Combined W/Kitchen

  • Dining

    6.35 x 3.23 ft Flat level

    Combined W/Kitchen, Combined W/Living

  • Kitchen

    6.35 x 3.23 ft Flat level

    Combined W/Dining, Combined W/Living

  • Primary

    3.18 x 2.69 ft Flat level

    4 Pc Ensuite

  • 2nd Br

    2.87 x 2.52 ft Flat level

  • Den

    2.54 x 1.98 ft Flat level

  • MLS #

    C14113556

  • Sq. Ft

    700-799

  • Sq. Ft. Source

    MLS

  • Year Built

    New

  • Basement

    None

  • View

    n/a

  • Garage

    Underground

  • Parking Type

    None

  • Locker

    None

  • Pets Permitted

    Yes-with Restrictions

  • Exterior

    Concrete

  • Fireplace

    N

  • Security

    n/a

  • Elevator

    n/a

  • Laundry Level

    n/a

  • Building Amenities

    Concierge,Gym,Party/Meeting Room,Rooftop Deck/Garden

  • Maintenance Fee Includes

    Heat

  • Property Management

    Del Property Management TSCC

  • Heat

    Fan Coil

  • A/C

    Central Air

  • Water

    n/a

  • Water Supply

    n/a

  • Central Vac

    N

  • Cert Level

    n/a

  • Energy Cert

    n/a

  • Living

    6.35 x 3.23 ft Flat level

    W/O To Balcony, Combined W/Dining, Combined W/Kitchen

  • Dining

    6.35 x 3.23 ft Flat level

    Combined W/Kitchen, Combined W/Living

  • Kitchen

    6.35 x 3.23 ft Flat level

    Combined W/Dining, Combined W/Living

  • Primary

    3.18 x 2.69 ft Flat level

    4 Pc Ensuite

  • 2nd Br

    2.87 x 2.52 ft Flat level

  • Den

    2.54 x 1.98 ft Flat level

Thinking of Selling?

Find Out Your Home’s Value in Today’s Market!

No Email or Signup is required to view your home estimate.

estimate your home value

Contact Manoj Kukreja

Sales Representative,
Century 21 People’s Choice Realty Inc.,
Brokerage
(647) 576 - 2100

Manoj profile avatar

Inventory Graph

10 9 8 7 6 5 4 3 2 1 0 2 Months of inventory SELLER'S Market BALANCED Market BUYER'S Market

Thinking of Selling?

Find Out Your Home’s Value in Today’s Market!

No Email or Signup is required to view your home estimate.

estimate your home value

Contact Manoj Kukreja

Sales Representative, Century 21 People’s Choice Realty Inc., Brokerage
(647) 576 - 2100

Manoj profile avatar

Recent Sold Listings in Church-Yonge Corridor, Toronto

Popular Cities